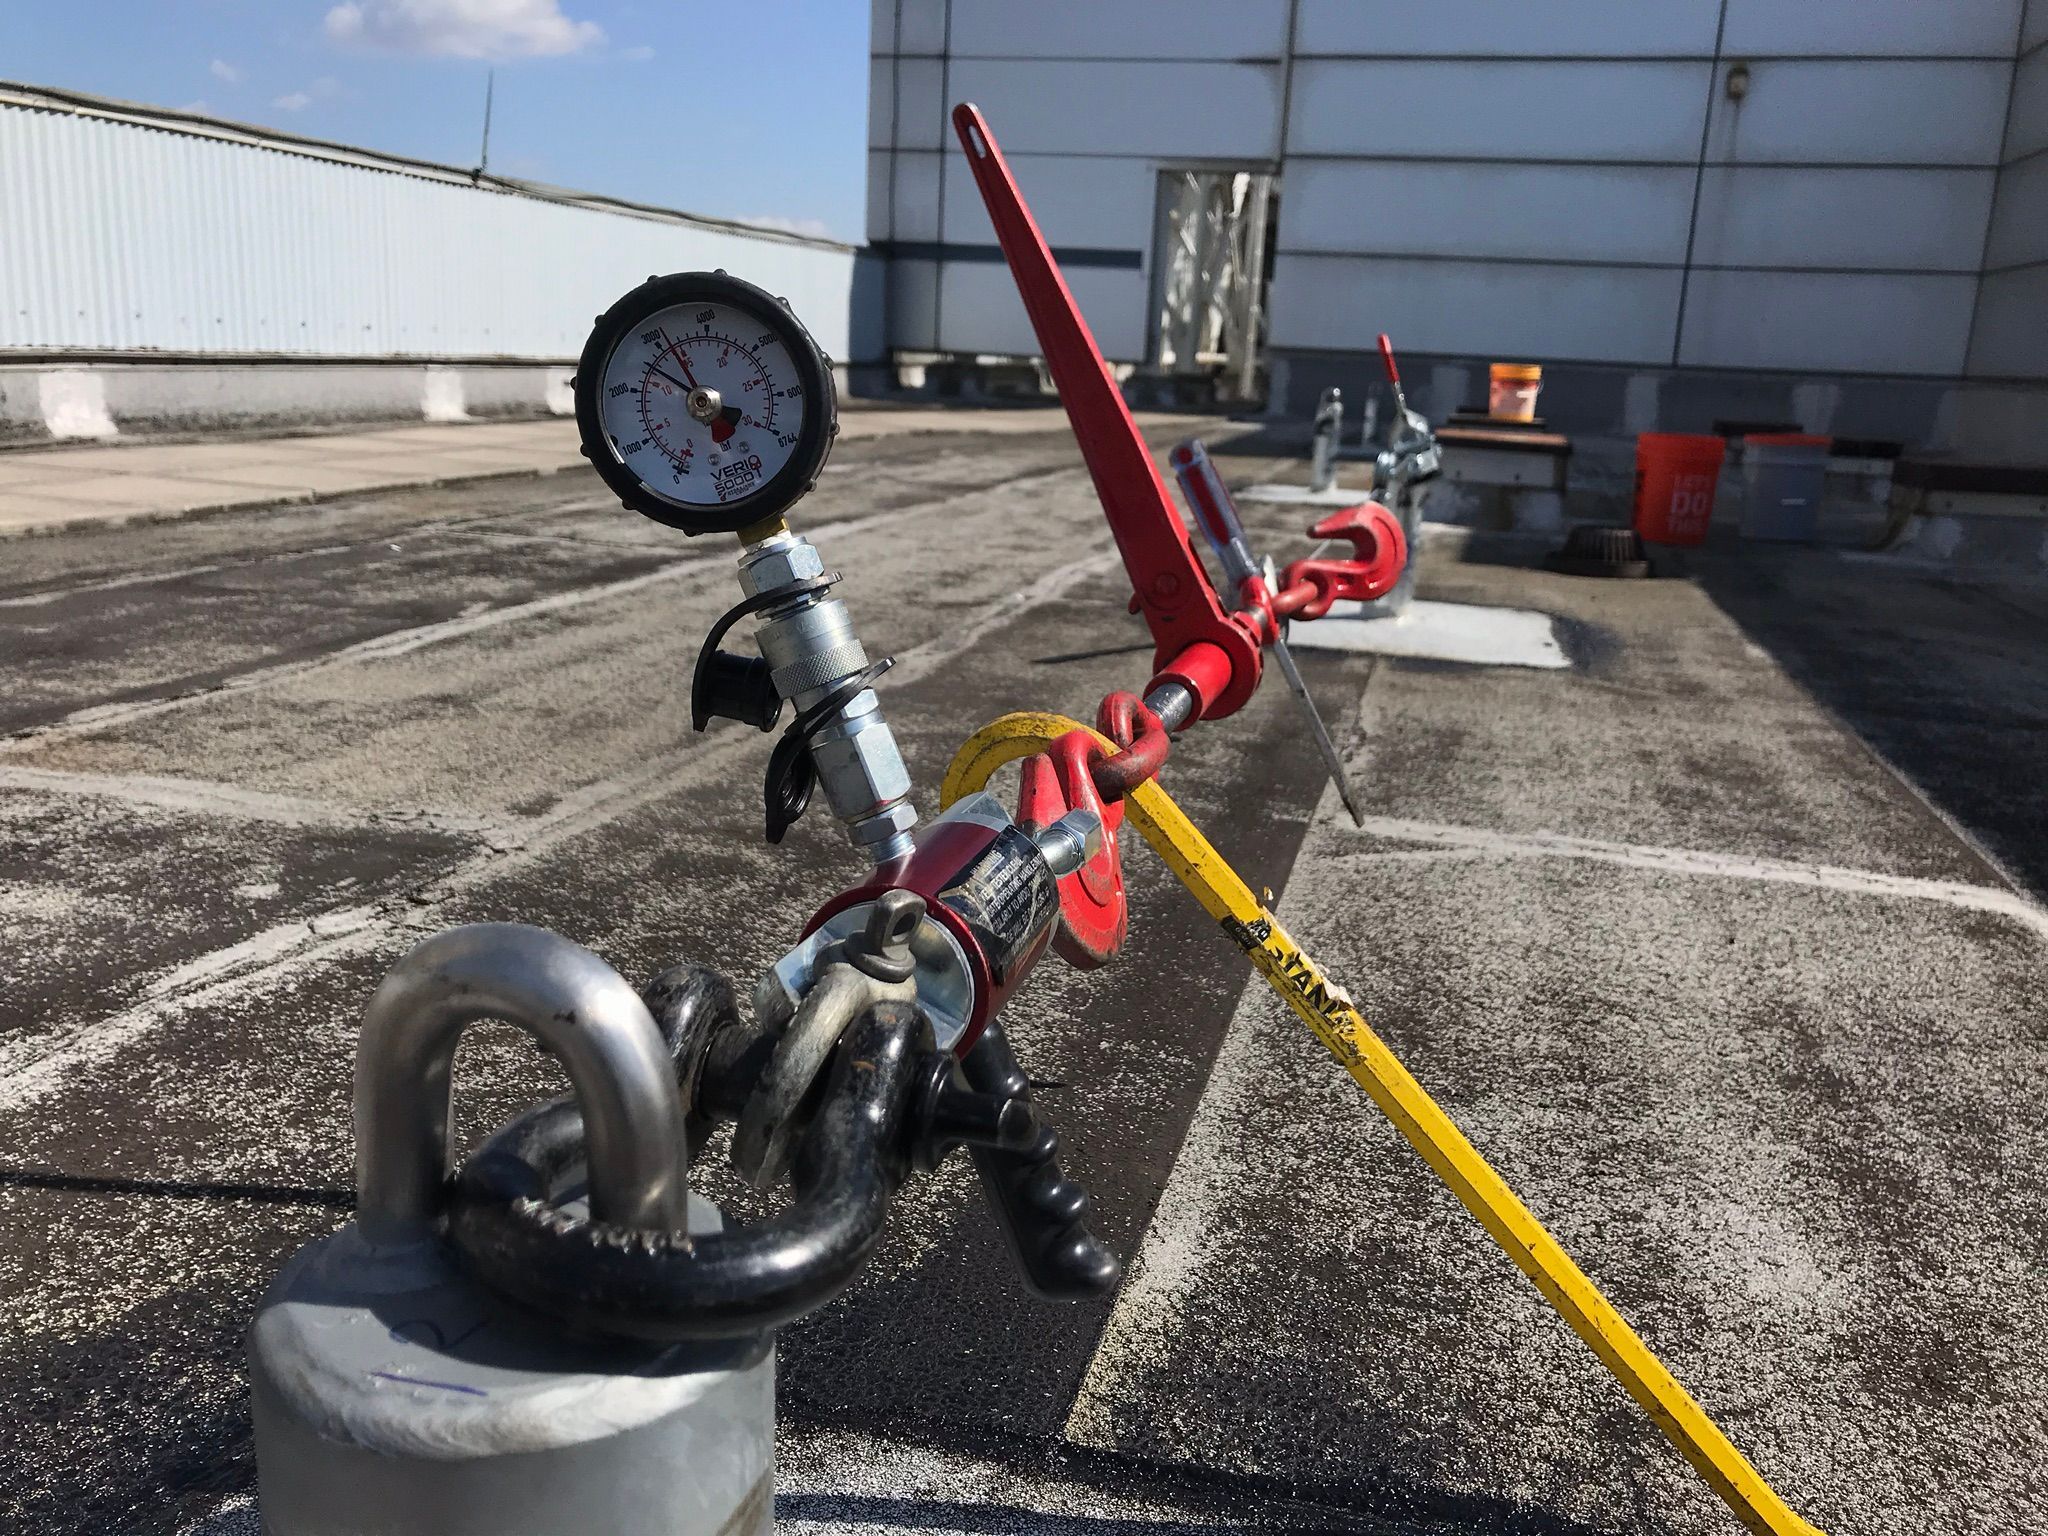

A roof-anchor inspection becomes much more efficient when the inspector arrives with access to the right information.
For facility managers, preparation doesn’t require becoming a fall-protection expert.
It means making the building’s history, access and existing documentation available.
Here is what to prepare.
1. Locate Your Roof Anchor Drawings
Start with any drawing showing:
- Anchor locations
- Anchor numbering
- Roof plans
- Structural details
- Installation details
- Fall-protection layouts
- Exterior-maintenance systems
Don’t worry if the drawings are old.
Even incomplete historical information can be useful when compared against current field conditions.
2. Gather Previous Inspection Reports
Collect previous:
- Inspection reports
- Certification documents
- Load-test results
- Engineering reports
- Repair records
- Installation documents
This creates a history of the system rather than forcing every inspection to begin from zero.
3. Identify Changes Since the Previous Inspection
Tell the inspector about significant rooftop changes.
Examples include:
- Reroofing
- HVAC replacements
- Solar installation
- Structural work
- New antennas
- Mechanical screens
- Added equipment
- Roof repairs
- Anchor repairs
- Building additions
Changes that seem unrelated to fall protection can still affect worker access or system usability.
4. Make Roof Access Available
Determine how the inspection team will reach the roof.
That may involve:
- Roof hatches
- Fixed ladders
- Interior stairs
- Mechanical rooms
- Locked access points
- Security-controlled areas
Coordinate keys, escorts and building access in advance.
5. Identify Every Anchor
If the facility has an anchor plan or numbering system, make it available.
Large campuses and high-rise buildings may have dozens or even hundreds of anchorage points.
Consistent identification makes it easier to match inspection findings with individual anchors and maintain records over time.
6. Tell the Inspector How the Anchors Are Used
This is important.
Are the anchors used for:
- Personal fall protection?
- Rope access?
- Rope descent?
- Exterior maintenance?
- Facade inspection?
- Window-cleaning operations?
An anchor should be evaluated in the context of its intended application.
7. Identify Upcoming Projects
Tell the inspection company if you’re preparing for:
- Exterior restoration
- Window work
- Roof replacement
- Facade inspection
- Mechanical upgrades
- Sign installation
- Waterproofing
- Other elevated maintenance
The inspection may uncover issues that should be addressed before those contractors mobilize.
8. Don’t Hide Missing Documentation
If records are missing, say so.
That is useful information.
A building with an unknown anchor history may require a different evaluation process than a building with complete engineering and installation records.
Trying to reconstruct the history before the inspection is helpful, but don’t delay the assessment indefinitely because the files cannot be found.
After the Inspection
The resulting information should become part of the building’s permanent safety records.
Facility managers should maintain:
- Inspection date
- Anchor identification
- Findings
- Deficiencies
- Corrective actions
- Certification status
- Testing information
- Engineering records
- Next required actions
This documentation helps future contractors and future facility managers understand the system.
Roof Anchor Inspection Checklist
Before your appointment, have the following ready:
- Roof plan
- Anchor drawings
- Previous inspection reports
- Certification records
- Testing records
- Engineering documents
- Roof access arrangements
- List of recent roof modifications
- Upcoming contractor work
- Known anchor problems
- Primary facility contact
If some of these items don’t exist, that’s okay.
Knowing what is missing is itself part of evaluating the building’s fall-protection program.
Frequently Asked Questions:
Do I need the original anchor drawings before scheduling an inspection?
No. Existing drawings are useful, but missing documentation is common and should not necessarily prevent the initial evaluation.
Should we clean or paint the anchors before inspection?
Avoid making changes that could obscure existing conditions before they are evaluated.
Can multiple buildings be inspected during one project?
Yes. Campuses, healthcare systems, universities and commercial portfolios can benefit from coordinated inspection programs and standardized documentation.
Does someone from our facility team need to be present?
That depends on access and site requirements, but having someone available who understands the building can make the process more efficient.
What happens when an inspector finds a problem?
The appropriate next step depends on the deficiency and may include repair, replacement, engineering review, further investigation or testing.