OSHA 1910.29 Fall Protection Systems: Criteria & Requirements
OSHA 1910.29 establishes criteria for fall protection systems and falling object protection used in general industry workplaces. For building owners, facility managers, contractors, and safety professionals, the standard helps define how systems such as guardrails, safety nets, designated areas, and other fall protection measures must be constructed and used.
The regulation becomes especially important when employees or contractors work on commercial rooftops, near unprotected edges, around roof openings, or in areas where tools and materials could fall to a lower level.
For commercial building owners, OSHA 1910.29 should not be viewed in isolation. OSHA 1910.28 establishes when fall protection is required, while 1910.29 addresses criteria for many of the systems used to provide that protection. Depending on the work being performed, a building may also rely on roof anchors, horizontal lifelines, guardrails, ladder safety systems, or other engineered fall protection systems.
Understanding these requirements can help facility teams identify rooftop hazards before contractors begin work and determine whether existing fall protection systems need to be inspected, certified, repaired, or upgraded.
The next question is:
What does the fall-protection system itself have to look like, and how must it perform?
That is where OSHA 1910.29 becomes important.
OSHA 1910.28 establishes many of the circumstances in which fall protection is required. OSHA 1910.29 then establishes criteria and practices for many of the systems used to provide that protection, including:
- Guardrail systems
- Designated areas
- Hole covers
- Handrails
- Stair rail systems
- Ladder safety systems
- Falling-object protection
Personal fall-protection systems such as personal fall arrest, travel restraint and work-positioning systems are handled under 1910.140 rather than the detailed criteria in 1910.29.
For commercial building owners and facility managers, 1910.29 is especially useful because it converts the broad concept of “provide fall protection” into actual physical requirements.
What Does OSHA 1910.29 Cover?
OSHA 1910.29 is titled:
Fall Protection Systems and Falling Object Protection — Criteria and Practices
The standard requires employers to ensure that fall-protection systems and falling-object protection required by Subpart D meet the criteria established in the section.
It also requires those systems to be installed before employees begin work requiring the protection.
That sounds simple, but it has an important practical implication.
A facility cannot wait until workers are already on the roof or elevated work area to determine whether the installed protection is adequate.
Fall protection needs to be addressed as part of pre-work planning.
OSHA Guardrail Height Requirements
Guardrails are among the most common forms of fall protection on commercial rooftops.
Under OSHA 1910.29, the top edge height of a guardrail generally must be:
42 inches, plus or minus 3 inches, above the walking-working surface.
That produces an allowable range of approximately:
39 to 45 inches.
OSHA permits the top edge to exceed 45 inches as long as the rest of the guardrail criteria are satisfied.
This requirement frequently applies around:
- Roof perimeters
- Mechanical platforms
- Rooftop equipment areas
- Elevated walkways
- Loading areas
- Platforms
- Access points
OSHA Guardrail Strength Requirements
Height is not enough.
Guardrail systems must also withstand specified forces.
The top rail must be capable of withstanding, without failure:
At least 200 pounds
applied downward or outward within 2 inches of the top edge at any point along the top rail.
When the force is applied downward, the rail cannot deflect below 39 inches above the walking-working surface.
Intermediate members such as midrails, screens and panels generally must withstand at least:
150 pounds
applied downward or outward.
This is why simply placing a railing near an edge does not automatically create an OSHA-compliant guardrail system.
The system must have both the correct geometry and adequate structural performance.
Midrail and Opening Requirements
When there is no wall or parapet at least 21 inches high, OSHA requires intermediate protection between the walking-working surface and the top rail.
Depending on the guardrail design, that may involve:
- Midrails
- Screens
- Mesh
- Intermediate vertical members
- Solid panels
When midrails are used, they are installed approximately midway between the top rail and the walking-working surface.
Intermediate vertical members such as balusters generally cannot be more than 19 inches apart, and equivalent intermediate systems must prevent openings greater than 19 inches.
For facility managers evaluating an older rooftop railing, spacing matters just as much as overall guardrail height.
Guardrail Openings Around Ladderways
A ladderway opening creates a separate fall hazard.
Where a guardrail surrounds a hole that serves as an access point, such as a ladderway, OSHA requires the opening to use either:
- A self-closing gate that swings or slides away from the hole and includes appropriate top and intermediate protection, or
- An offset configuration that prevents an employee from walking or falling directly into the hole.
This is particularly relevant for commercial rooftop access.
A building may have a compliant fixed ladder but still have a serious exposure at the top of the ladder if the surrounding opening is not properly protected.
OSHA Designated Area Requirements
Designated areas are frequently misunderstood.
Under certain conditions allowed by OSHA 1910.28, an employer may use a designated area for specific types of work on a low-slope roof.
When a designated area is used, OSHA 1910.29 specifies how the warning line must be configured.
The warning line must:
- Have minimum breaking strength of 200 pounds
- Be positioned between 34 and 39 inches high, including sag
- Be clearly visible from at least 25 feet away
- Be installed as close to the work area as the task allows
- Be installed at least 6 feet from the roof edge for qualifying temporary and infrequent work
- Be installed at least 15 feet from the edge for other qualifying work
A designated area is not simply:
“We put some cones around the HVAC unit.”
It is an OSHA-defined system with specific criteria, and its use must also be permitted under the related requirements in 1910.28.
What Does “Temporary and Infrequent” Mean?
This term matters because OSHA permits different approaches for certain low-slope rooftop work based partly on whether the activity is temporary and infrequent.
Facility managers should avoid assuming that routine mechanical service qualifies simply because each individual visit is short.
The actual work pattern matters.
For example:
A technician servicing the same rooftop HVAC equipment every month may present a different situation from a contractor performing a one-time inspection.
That is one reason a fall hazard assessment should document:
- Who accesses the roof
- Why they access it
- How often
- Where they work
- How long the task takes
- Distance from roof edges
The appropriate fall-protection solution should follow the work—not the other way around.
OSHA Requirements for Hole Covers
Covers used to protect holes in walking-working surfaces must satisfy two key requirements.
The cover must:
- Support at least twice the maximum intended load that may be imposed on it at one time.
- Be secured against accidental displacement.
This applies to openings where a cover is being used as the fall-protection method.
A sheet of plywood casually placed over an opening is not automatically compliant.
The cover must be strong enough and secured.
OSHA Handrail Height Requirements
OSHA 1910.29 also regulates handrails.
The standard states that handrails generally must be:
Not less than 30 inches and not more than 38 inches high
measured from the leading edge of the stair tread to the top surface of the handrail.
The standard also addresses:
- Finger clearance
- Graspability
- Smooth surfaces
- Projection hazards
- Structural strength
The minimum clearance between a handrail and another object is generally:
2.25 inches.
Stair Rail Systems and the 2026 OSHA Guidance
This section deserves special attention because OSHA issued new interim enforcement guidance in February 2026 relating to stair rail and handrail requirements under 1910.28(b) and 1910.29(f).
The currently published regulation states:
- Stair rail systems installed before January 17, 2017 must generally be at least 30 inches high.
- Stair rail systems installed on or after January 17, 2017 must generally be at least 42 inches high.
- A stair rail’s top rail may serve as a handrail only when it falls within the applicable dimensional requirements.
However, OSHA’s February 26, 2026 memorandum provides interim enforcement guidance while the agency considers proposed changes to these requirements. OSHA explains that the memorandum is enforcement guidance and does not itself create new employer obligations.
For facility managers evaluating new or existing stairs in 2026, the safest approach is therefore to review both:
the current regulatory text and OSHA’s current enforcement guidance.
This is a good example of why old compliance checklists can become outdated.
Stair Rail Strength Requirements
Handrails and stair rail top rails must generally withstand at least:
200 pounds
applied downward or outward within 2 inches of any point along the top edge.
Stair rail openings also cannot exceed 19 inches at their least dimension.
Surfaces should be smooth enough to avoid punctures, lacerations and clothing-snaggling hazards.
For older buildings, facility managers should pay particular attention to:
- Loose rails
- Corrosion
- Improvised modifications
- Equipment added near stairs
- Changes in stair configuration
- Rail heights inconsistent with current requirements
OSHA Ladder Safety System Requirements
OSHA 1910.29 also establishes criteria for ladder safety systems.
These systems must allow employees to climb up and down using both hands without continuously holding, pushing or pulling part of the safety system.
The connection between the carrier or lifeline and the employee’s body harness or belt generally cannot exceed:
9 inches.
OSHA also establishes mounting requirements for rigid and flexible carriers.
For flexible carriers, cable guides generally must be installed at least 25 feet apart but no more than 40 feet apart along the length of the carrier.
The ladder safety system and its supports must withstand a specified drop test involving an 18-inch drop of a 500-pound weight.
These requirements matter when upgrading older fixed ladders that currently rely on cages or wells.
What About Personal Fall Arrest Systems?
One important distinction:
OSHA 1910.29 does not contain the full design requirements for personal fall arrest systems.
Instead, OSHA specifically directs employers to 1910.140 for body belts, harnesses and other components used in:
- Personal fall arrest systems
- Work-positioning systems
- Travel-restraint systems
This is why 1910.29 and 1910.140 should be read together.
For example, 1910.29 may establish criteria for a guardrail or ladder safety system, while 1910.140 governs the personal fall-protection equipment used by the worker.
OSHA Falling-Object Protection Requirements
Fall protection isn’t only about keeping workers from falling.
Workers below elevated work areas must also be protected from falling objects.
OSHA 1910.29 establishes specific requirements for toeboards.
A standard toeboard used for falling-object protection generally must:
- Be at least 3.5 inches high
- Have no more than 0.25 inches of clearance above the walking-working surface
- Have no opening greater than 1 inch
- Withstand at least 50 pounds applied downward or outward
When tools, equipment or materials are stacked higher than the toeboard, OSHA may require additional screening or paneling.
Canopies used for falling-object protection also must be strong enough to prevent collapse and penetration.
This can be particularly relevant at:
- Manufacturing facilities
- Warehouses
- Loading areas
- Mechanical platforms
- Rooftop work above occupied spaces
- Construction and maintenance zones
Why OSHA 1910.29 Matters for Commercial Rooftops
Consider a large commercial roof containing:
- HVAC equipment
- Fixed ladders
- Roof hatches
- Skylights
- Guardrails
- Roof anchors
- Horizontal lifelines
- Multiple contractor work zones
Different portions of the roof may use completely different forms of protection.
One area may use permanent guardrails.
Another may use travel restraint.
A frequently accessed hatch may need guardrails and a self-closing gate.
A temporary maintenance area may qualify for a designated area.
A fixed ladder over 24 feet may require a ladder safety system.
All of those systems need to meet the appropriate OSHA criteria.
This is why “we have fall protection” isn’t a meaningful compliance statement by itself.
The better questions are:
What hazard is being protected?
What system is being used?
Does that system meet the applicable criteria?
Common Problems With Commercial Fall Protection Systems
Guardrails installed at the wrong height
Older or improvised rails may not fall within OSHA’s dimensional criteria.
Railings with inadequate structural capacity
A rail can look substantial without meeting the required load resistance.
Open ladderway access
Workers can climb onto the roof directly into an unprotected opening.
Warning lines used incorrectly
A rope or chain may be present without satisfying the designated-area requirements.
Unsecured hole covers
A cover may be strong but still slide or shift.
Old fixed ladder safety equipment
Building owners may rely on cages without reviewing OSHA’s current ladder transition requirements.
Fall-protection hardware without system planning
Anchors, rails and lifelines may have been added at different times without a coordinated approach.
What requirements apply to personal fall-protection systems?
Together, these standards create a more complete regulatory framework for commercial fall protection.
What OSHA 1910.29 Means for Commercial Building Owners
A building owner may not personally perform rooftop work, but the condition and design of the building can directly affect how contractors protect workers from falls.
Before rooftop maintenance begins, facility teams should understand where workers will access the roof, where unprotected edges and openings exist, what fall protection systems are available, and whether those systems have current inspection and certification documentation.
This becomes especially important when a building uses permanent roof anchors, horizontal lifelines, fixed ladders, guardrails, or other engineered systems. A fall protection system should not simply be assumed safe because it is already installed. Its condition, intended use, documentation, and applicable inspection or certification requirements should be reviewed.
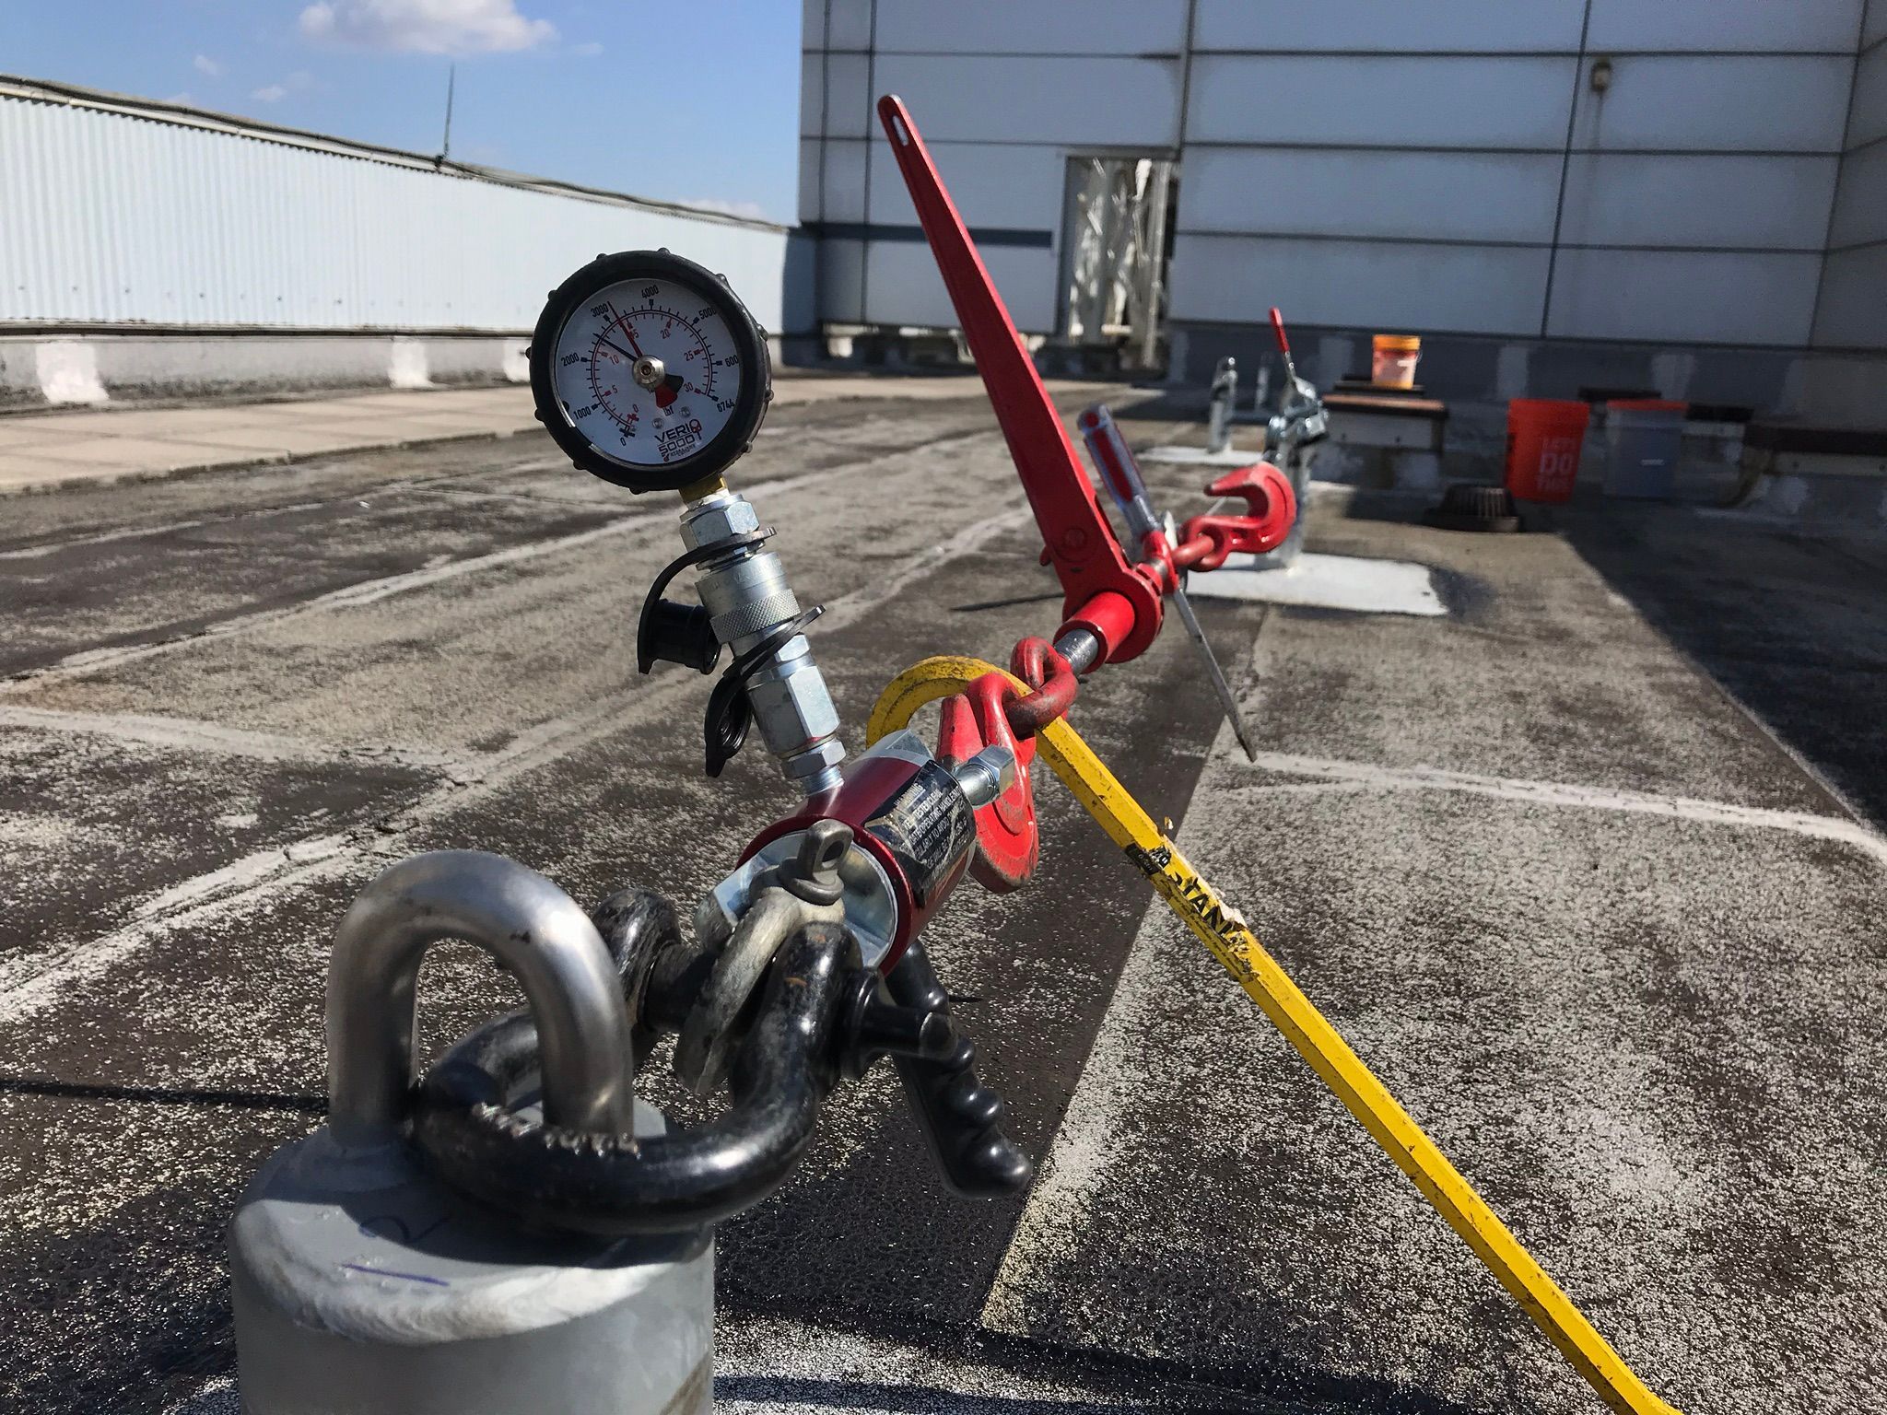
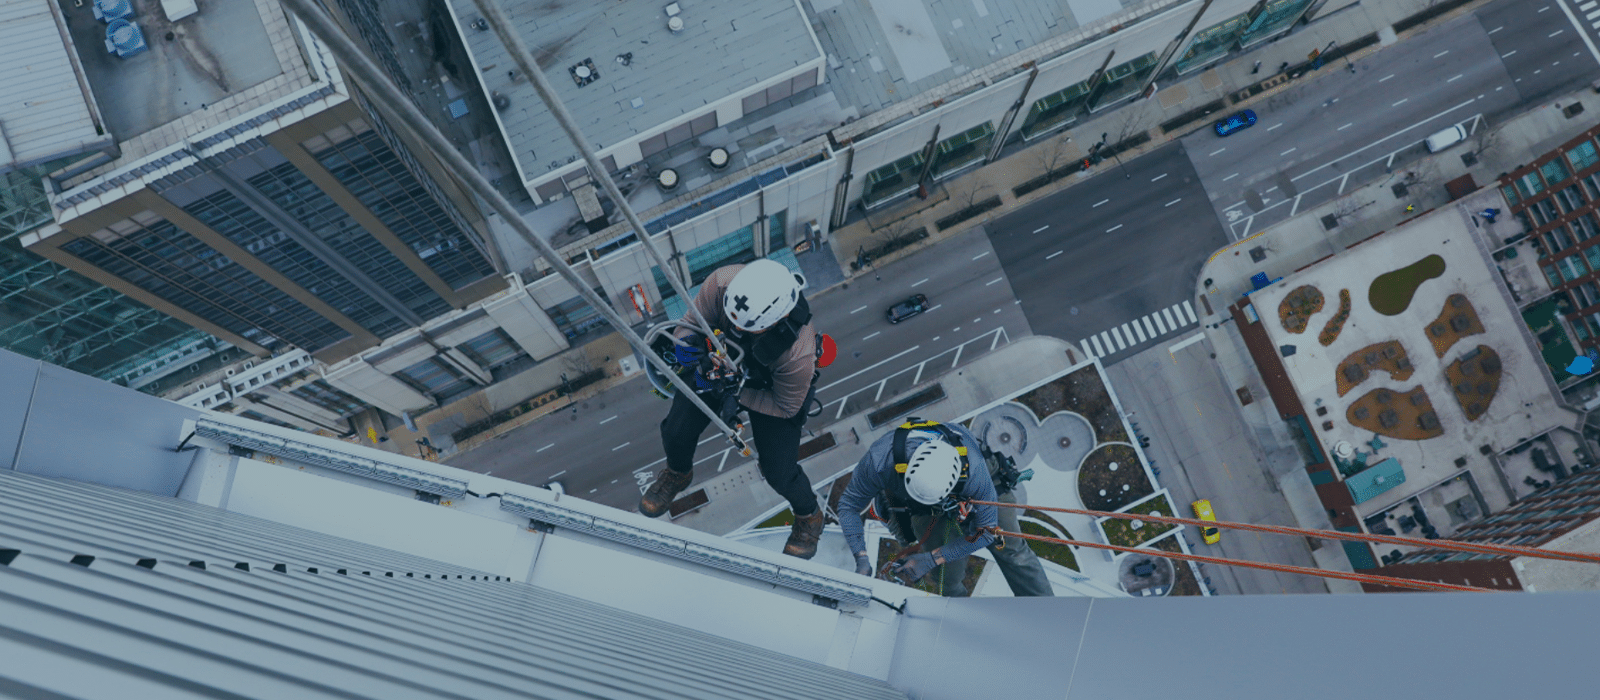
When existing rooftop protection is incomplete, an engineered solution may combine multiple systems. For example, fixed ladders may require ladder fall protection, open roof areas may benefit from horizontal lifelines or guardrails, and façade-access work may require properly designed and documented roof anchorage.
The objective is not simply to “meet OSHA.” It is to create a rooftop access plan in which the building’s permanent systems support the work contractors actually need to perform.
How Shine On Anchors Helps
Shine On Anchors specializes in commercial fall-protection systems and rooftop access.
Our services include:
- Fall hazard assessments
- Guardrail systems
- Fixed ladder safety systems
- Roof anchor installation
- Roof anchor inspection
- Roof anchor certification
- Horizontal lifeline systems
- Rope access systems
- Engineered fall-protection systems
For building owners, the goal should not simply be purchasing equipment.
The goal should be selecting a system that matches the hazard, meets the applicable requirements and works with the way contractors actually maintain the building.
Frequently Asked Questions About OSHA 1910.29
What is OSHA 1910.29?
OSHA 1910.29 establishes criteria and practices for many fall-protection and falling-object-protection systems required under OSHA’s Walking-Working Surfaces standards, including guardrails, designated areas, covers, stair rails and ladder safety systems.
How much force must an OSHA guardrail withstand?
The top rail generally must withstand at least 200 pounds applied downward or outward within 2 inches of the top edge. Intermediate members generally must withstand at least 150 pounds.
How far from the roof edge must a designated-area warning line be?
OSHA 1910.29 generally requires at least 6 feet for qualifying temporary and infrequent work and 15 feet for other qualifying work. The designated area’s use must also comply with 1910.28.
Did OSHA change its stair rail rules in 2026?
OSHA issued interim enforcement guidance on February 26, 2026 concerning certain handrail and stair rail requirements under 1910.28(b) and 1910.29(f). The guidance addresses enforcement while proposed regulatory changes remain under consideration; it does not itself create new regulatory obligations.
What height does OSHA require for guardrails?
Guardrail top rails generally must be 42 inches, plus or minus 3 inches, above the walking-working surface.
How high does a warning line need to be?
Warning lines used for designated areas must generally be positioned between 34 and 39 inches high, including sag, and must meet OSHA’s strength, visibility and setback requirements.
What is OSHA's handrail height requirement?
Handrails generally must be between 30 and 38 inches high, measured from the leading edge of the stair tread.
Does OSHA 1910.29 regulate personal fall arrest systems?
It directs personal fall-protection systems to the requirements in 1910.140 rather than establishing all of those criteria within 1910.29 itself.
Are Your Existing Fall-Protection Systems Actually OSHA Compliant?
Having guardrails, anchors, ladders or warning lines on a commercial roof does not automatically mean those systems meet OSHA’s criteria.
Shine On Anchors helps facility managers evaluate existing fall-protection systems, identify gaps and develop engineered solutions for commercial rooftops and elevated work areas.
Contact Shine On Anchors to schedule a commercial fall hazard assessment, roof anchor inspection, certification or engineered fall-protection consultation.
Call us at (773) 227-4522 or email anchors@shineongroup.com